800 N Tamiami Trail 611
Scroll
Immerse yourself in refined coastal luxury in this beautifully designed two-bedroom, two-bath residence, ideally positioned in the heart of downtown Sarasota. Situated on the sixth floor, this elegant home blends comfort, sophistication and functionality while capturing turquoise Sarasota Bay views from every room. The highly sought-after Cellini floor plan offers 1,332 square feet of interior …
Description
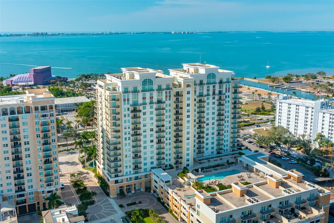
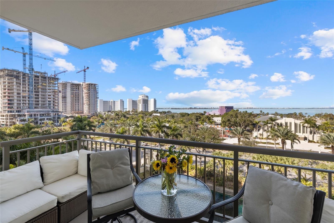
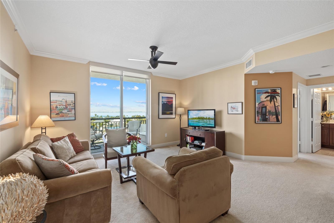
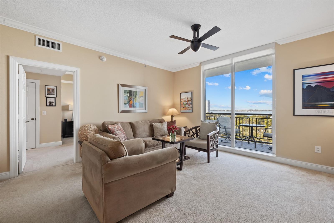
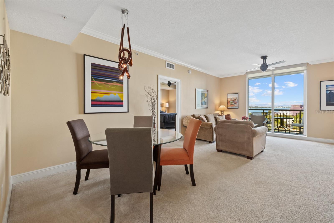
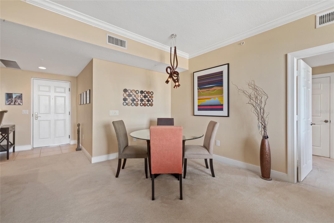
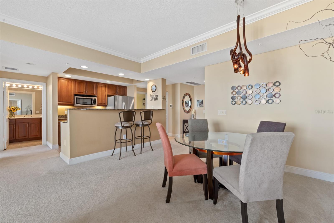
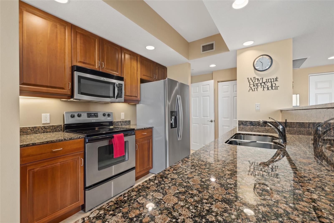
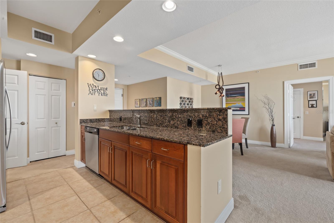
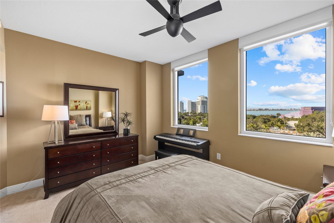
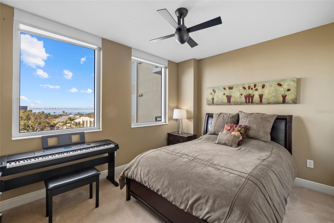
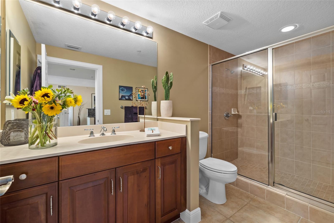
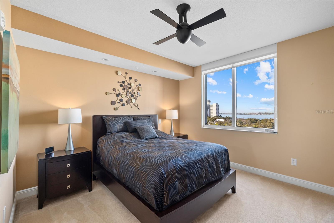
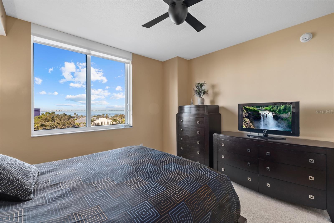
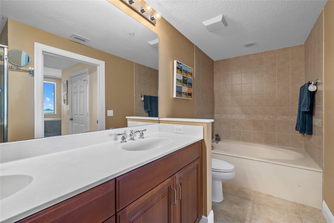
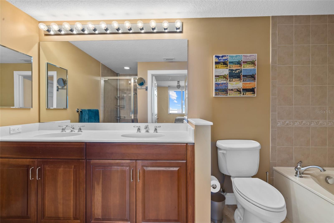
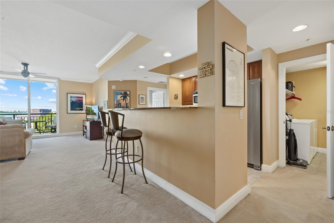
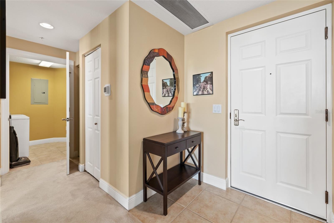
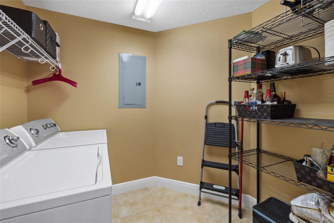
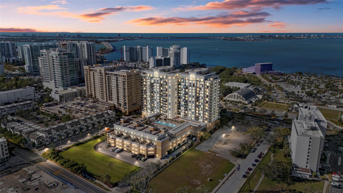
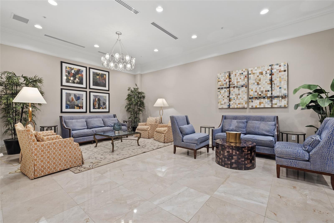
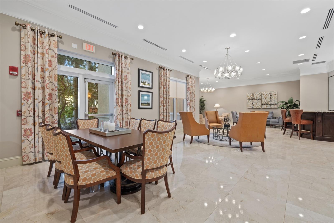
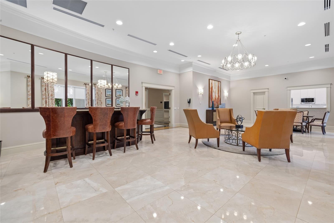
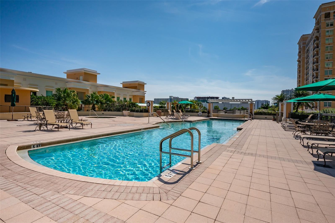
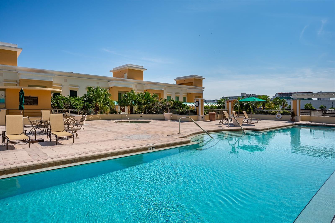
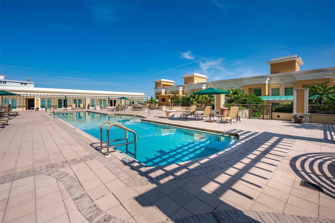
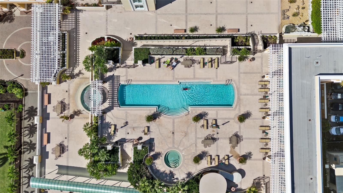
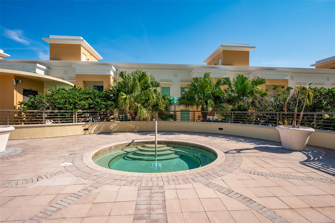
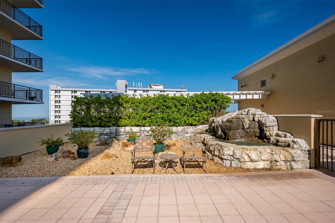
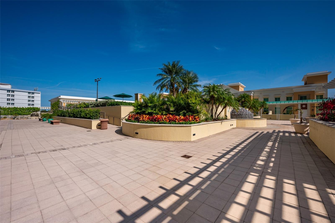
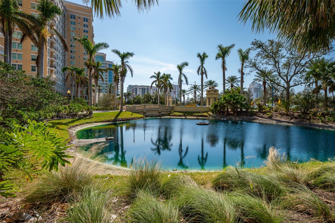
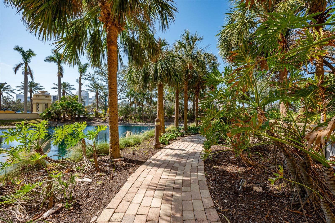
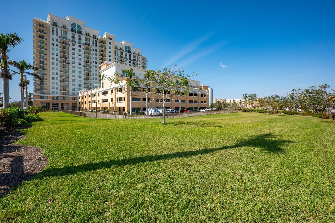
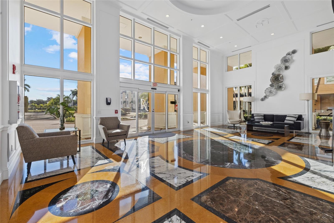
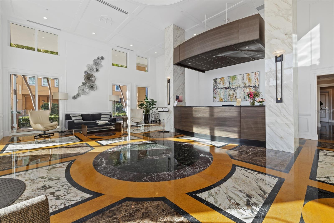
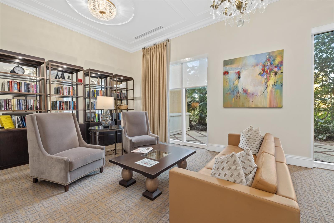
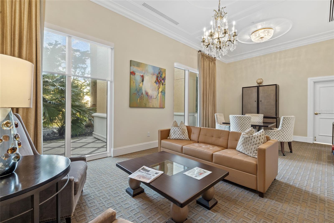
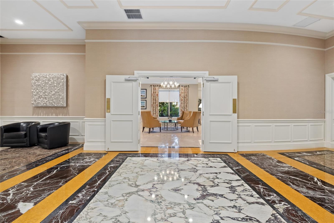
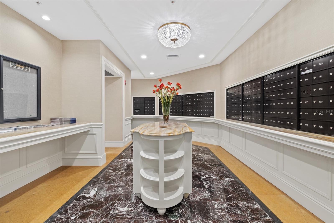
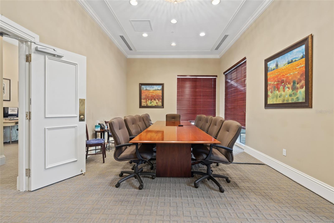
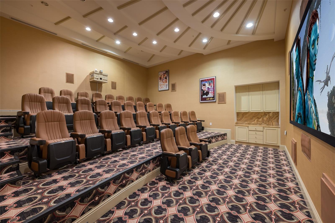
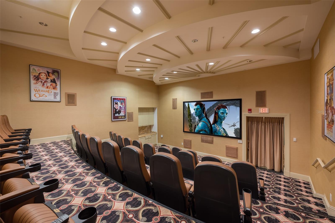
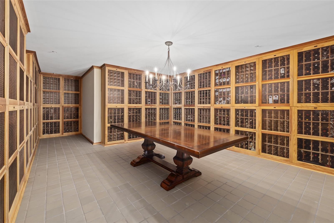
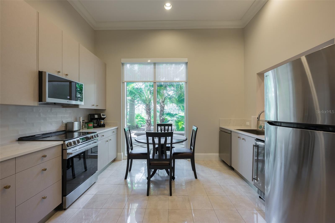
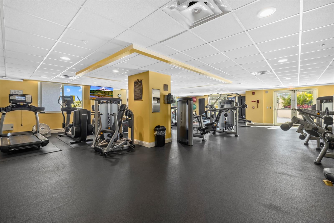
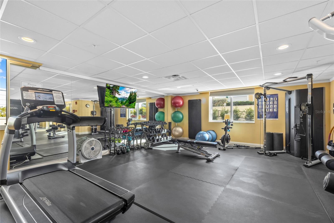
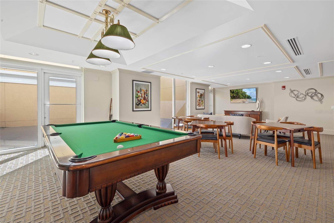
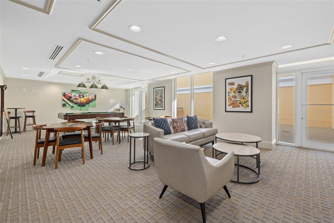
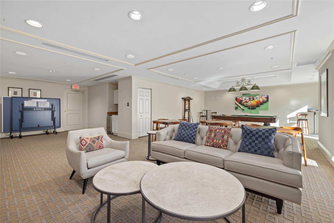
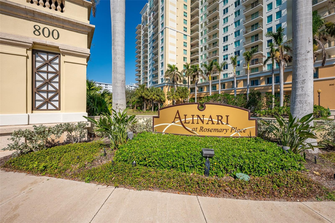
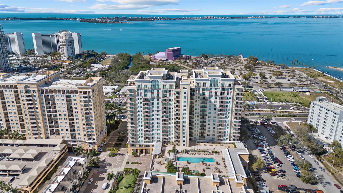
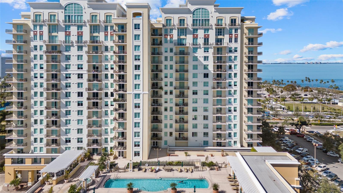
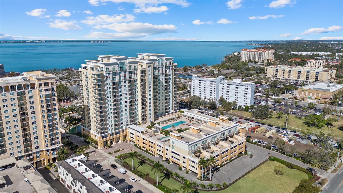
Immerse yourself in refined coastal luxury in this beautifully designed two-bedroom, two-bath residence, ideally positioned in the heart of downtown Sarasota. Situated on the sixth floor, this elegant home blends comfort, sophistication and functionality while capturing turquoise Sarasota Bay views from every room. The highly sought-after Cellini floor plan offers 1,332 square feet of interior living space and 1,411 square feet total, thoughtfully arranged in a spacious great-room layout oriented toward the bay and the vibrant waterfront cultural district beyond. Floor-to-ceiling sliding glass doors bathe the residence in natural light and open to a covered balcony, creating a seamless indoor-outdoor connection perfectly suited for relaxed coastal living. A welcoming foyer introduces ceramic tile flooring paired with neutral carpeting, crown molding, and nine-foot ceilings. Thoughtful design details continue throughout, including recessed and accent lighting, custom wall finishes, designer fixtures, ceiling fans, and furniture-quality wood cabinetry, resulting in a timeless and polished interior. The open kitchen is both stylish and functional, featuring granite countertops, a generous breakfast bar, stainless steel appliances, indirect lighting, and rich cherry wood cabinetry. Positioned to overlook the main living area, the kitchen maintains uninterrupted bay views while remaining perfectly suited for entertaining. The primary suite is privately situated within its own wing and offers tranquil water views, a spacious walk-in closet, and a spa-inspired en-suite bath with soaking tub, separate shower, and dual vanities. A well-appointed guest bedroom and guest bath provide additional accommodations, while a private laundry room with extra storage enhances everyday convenience. This residence also includes two deeded garage parking spaces, a valuable feature for downtown living. The second bedroom, equally suited as a den or office, is generously sized and features two windows with Sarasota Bay views, an attribute shared by every room in the residence. Alinari is a classic contemporary 18-story luxury high-rise offering refined plazas, fountains, a private recreational parcel and resort-style amenities. In 2025, enhancements were completed to the pool area, planters, movie theater, game room and catering kitchen. The building features key-card entry, a redesigned lobby, 24-hour on-site security and full front-desk services. In Flood Zone X and outside the floodplain, Alinari was engineered with reinforced concrete construction and deep pilings, with the lobby and guest parking elevated approximately 17 feet above base sea level. This residence includes a climate-controlled assigned storage unit and two garage parking spaces on the second and third levels, placing vehicles more than 30 feet above sea level. The association maintains strong reserves with no current or upcoming assessments. Amenities include on-site management, secured parking, a resort-style pool, hot tub, grilling area, club room, wine room, fitness center, saunas, business center, resident theater and on-site guest suites. Perfectly in Sarasota’s cultural district, Alinari is moments from world-class arts, dining, waterfront promenades and vibrant social experiences, with Sarasota Bay Park project underway with a new bayfront greenspace with pier and more. Downtown Sarasota living meets convenient coastal.
Listing Details
| Price: | $759,000 |
|---|---|
| Address: | 800 N Tamiami Trail 611 |
| City: | Sarasota |
| State: | Florida |
| Subdivision: | Alinari |
| MLS: | A4680740 |
| Square Feet: | 1,323 |
| Lot Square Feet: | 0 acres |
| Bedrooms: | 2 |
| Bathrooms: | 2 |
| cddyn: | no |
|---|---|
| spaYN: | yes |
| levels: | One |
| taxLot: | 611 |
| taxYear: | 2025 |
| garageYN: | yes |
| condoFees: | 3983 |
| furnished: | Turnkey |
| roomCount: | 7 |
| waterView: | Bay/Harbor - Full |
| highSchool: | Booker High |
| floorNumber: | 6 |
| homesteadYN: | yes |
| waterViewYN: | yes |
| currentPrice: | 759000.00 |
| listingTerms: | Cash, Conventional |
| minimumLease: | 3 Months |
| numberOfPets: | 2 |
| onMarketDate: | 2026-02-09T00:00:00+00:00 |
| totalAcreage: | Non-Applicable |
| condoFeesTerm: | Quarterly |
| floodZoneCode: | X |
| futureLandUse: | 0405 |
| taxBookNumber: | 0040/0016 |
| waterAccessYN: | no |
| waterExtrasYN: | no |
| directionFaces: | West |
| windowFeatures: | Blinds |
| additionalRooms: | Great Room, Inside Utility |
| approvalProcess: | Please refer to the Condominium Documents/Rules& Regulations/Management for rental restrictions. Rental application must be submitted to the association prior to leasing beginning. 3 Month Minimum & 2 Times per Year Maximum. |
| associationName: | Stephen Slotnick -Property Manager |
| livingAreaUnits: | Square Feet |
| numTimesperYear: | 2 |
| petRestrictions: | Please refer to the Condominium Documents/Rules & Regulations/Management for owning pets at Alinari. Tenants are not permitted to have pets. |
| roadSurfaceType: | Paved |
| taxAnnualAmount: | 5748.25 |
| totalAnnualFees: | 15932.00 |
| elementarySchool: | Alta Vista Elementary |
| existLseTenantYN: | no |
| livingAreaMeters: | 122.91 |
| livingAreaSource: | Builder |
| totalMonthlyFees: | 1327.67 |
| buildingAreaTotal: | 1411 |
| buildingAreaUnits: | Square Feet |
| otherExemptionsYN: | no |
| publicSurveyRange: | 18 |
| attributionContact: | 941-364-4000 |
| buildingAreaSource: | Builder |
| buildingElevatorYN: | yes |
| buildingNameNumber: | ALINARI/800 |
| zoningCompatibleYN: | yes |
| availableForLeaseYN: | yes |
| condoLandIncludedYN: | yes |
| leaseRestrictionsYN: | 1 |
| listingContractDate: | 2026-02-02T00:00:00+00:00 |
| propertyDescription: | High Rise |
| publicSurveySection: | 19 |
| middleOrJuniorSchool: | Booker Middle |
| monthlyCondoFeeAmount: | 1328 |
| swSubdivCommunityName: | Alinari |
| associationFeeIncludes: | Cable TV, Pool, Escrow Reserves Fund, Insurance, Maintenance Structure, Maintenance Grounds, Management, Pest Control, Recreational Facilities, Security, Sewer, Trash, Water |
| amenitiesAdditionalFees: | Climate-controlled Wine Storage Room has a yearly additional fee if owner chooses to use. Alinari offers 3 Guest Suites at an additional charge for visitors and to request in advance to stay. |
| buildingAreaTotalSrchSqM: | 131.09 |
| specialListingConditions: | None |
| associationFeeRequirement: | None |
| additionalLeaseRestrictions: | Please refer to the Condominium Documents/Rules& Regulations/Management for rental approval. Rental application must be submitted to the association prior to leasing beginning. 3 Month Minimum & 2 Times per Year Maximum. |
| ratioCurrentPriceByCalculate: | 573.70 |
Photos

Data services provided by IDX Broker