1155 N Gulfstream Avenue 1105
Scroll
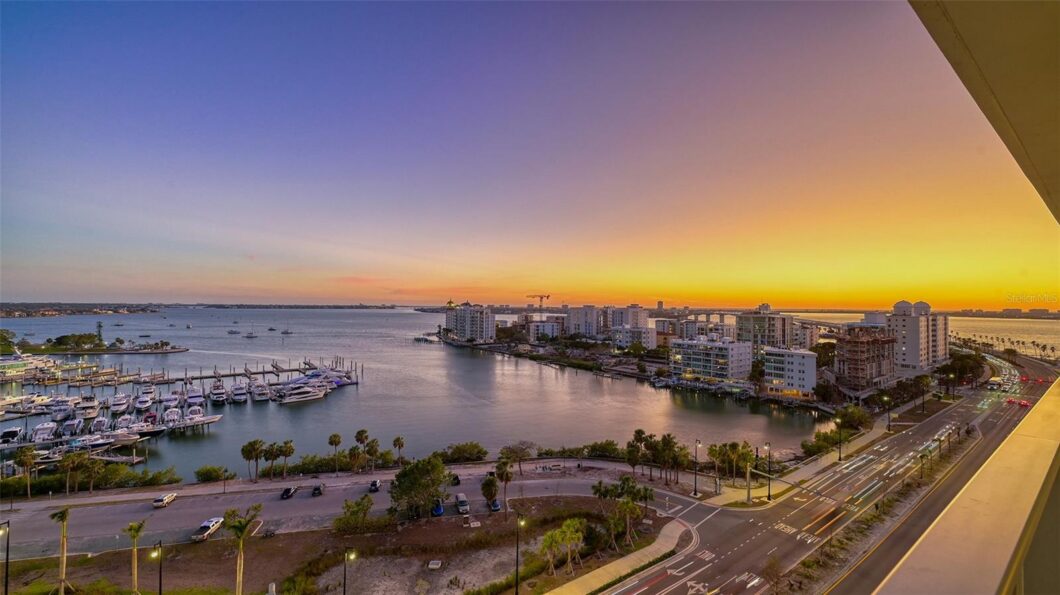
Under contract-accepting backup offers. Experience elevated bayfront living at The VUE Sarasota Bay, where sweeping water views, contemporary design and an exceptional downtown location define this magnificent 2,313 square feet under air, 2,776 square feet total, 3-bedroom residence. A private elevator opens directly into your personal foyer, providing an elevated sense of privacy and exclusivity …
Description
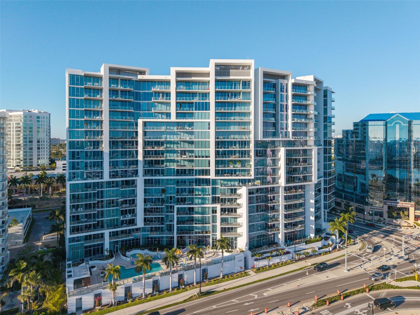
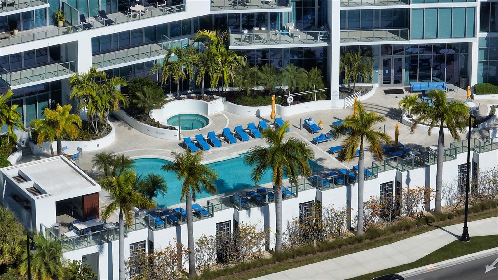
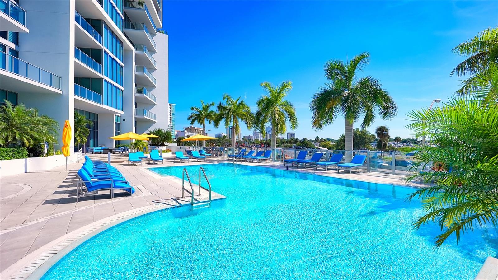
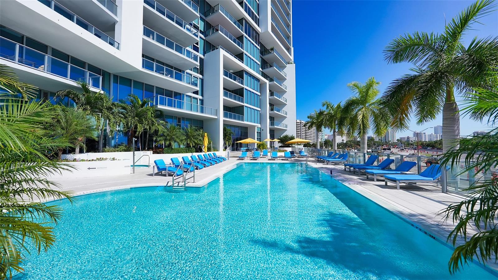
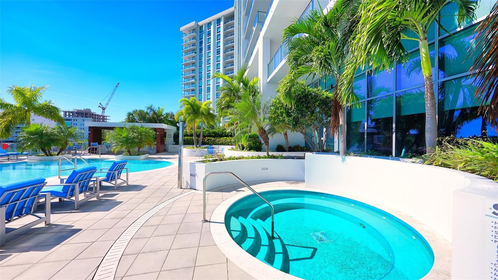
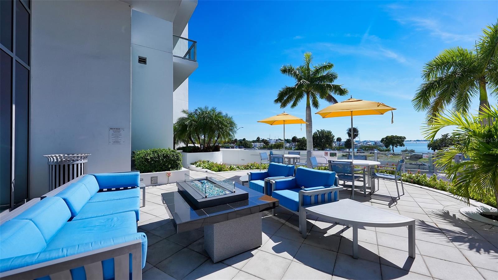
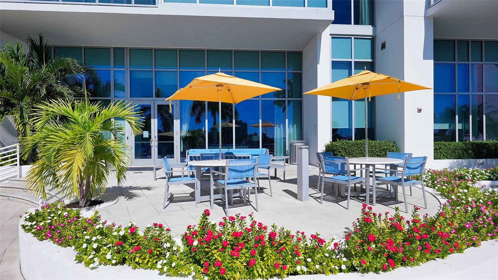
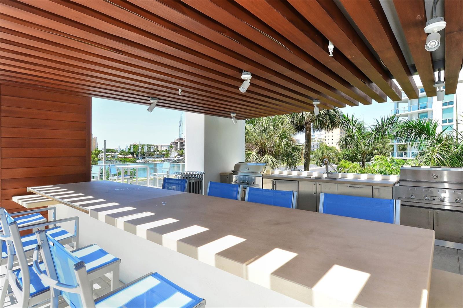
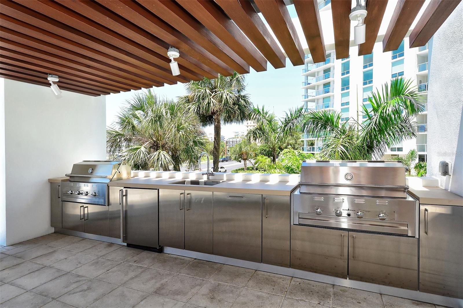
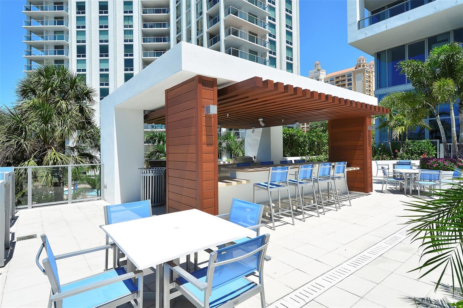
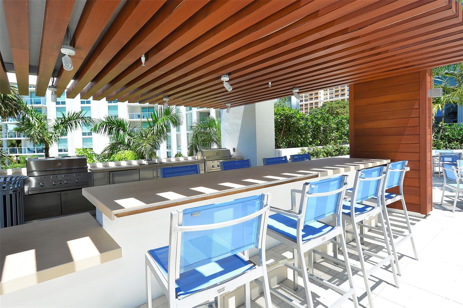
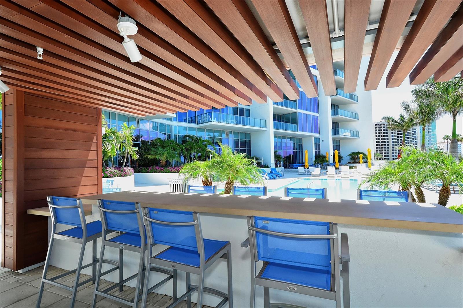
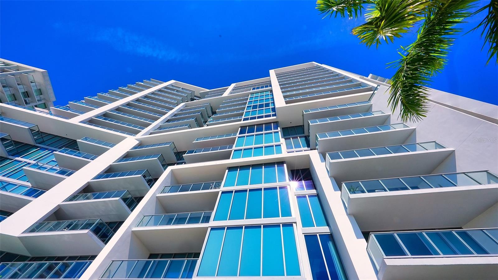
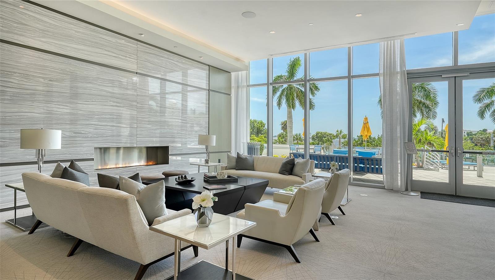
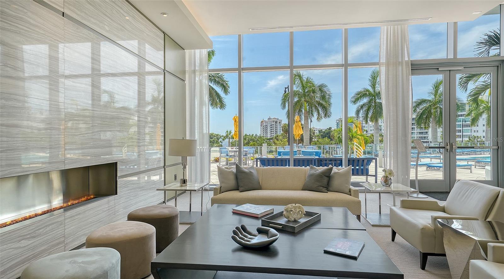
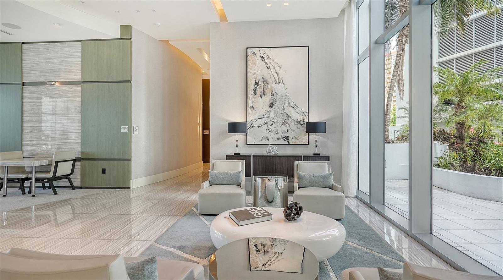
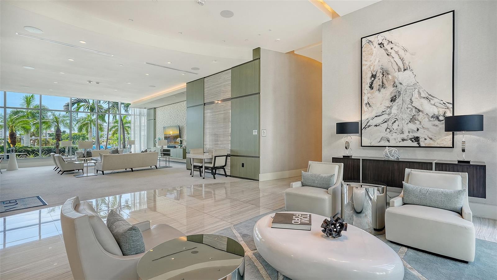
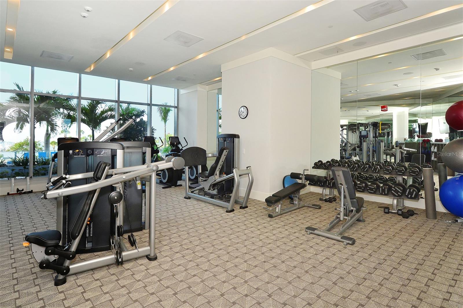
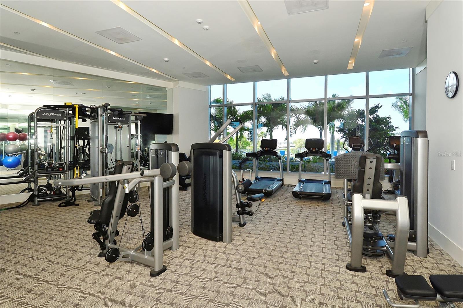
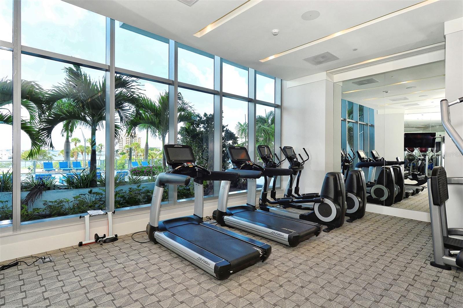
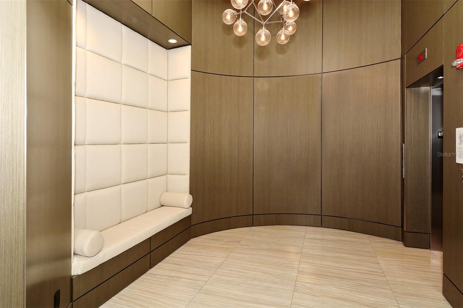
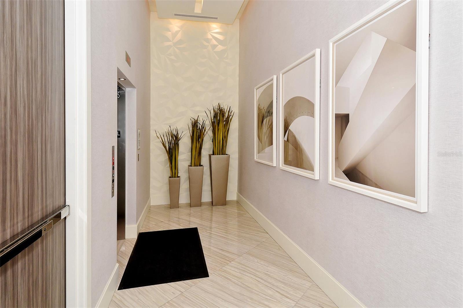
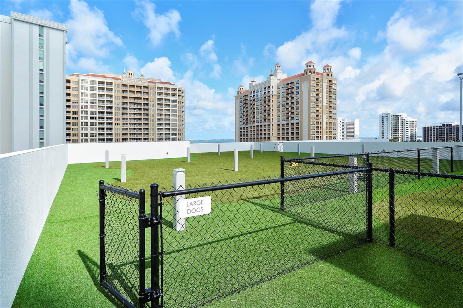
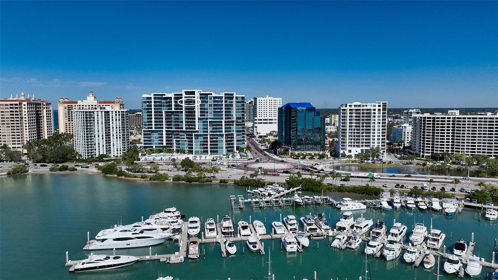
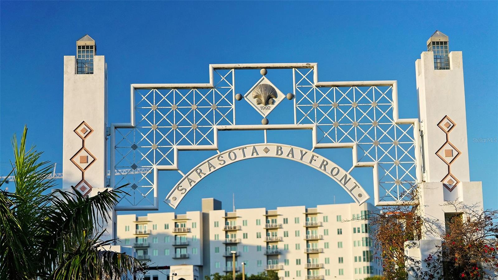
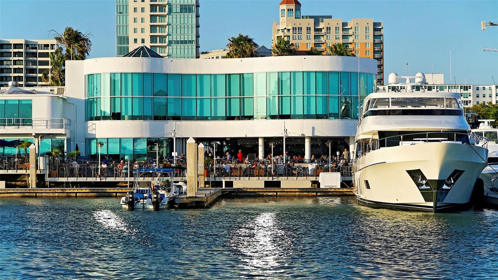
Under contract-accepting backup offers. Experience elevated bayfront living at The VUE Sarasota Bay, where sweeping water views, contemporary design and an exceptional downtown location define this magnificent 2,313 square feet under air, 2,776 square feet total, 3-bedroom residence. A private elevator opens directly into your personal foyer, providing an elevated sense of privacy and exclusivity from the moment you arrive. The well-appointed kitchen is designed for both entertaining and everyday enjoyment, featuring premium JennAir appliances, sleek finishes and a contemporary backsplash. Custom power-assisted window treatments throughout provide effortless control of natural light and ambiance. The spacious primary suite is a serene waterfront retreat, showcasing spectacular bay views, access to the expansive terrace, dual walk-in closets and a beautifully appointed ensuite bath with a convenient linen closet. Two additional bedrooms, one being ensuite, provide generous accommodations for family and guests. Dedicated laundry room off of the entry foyer, with cabinetry. The expansive 48-foot balcony is the centerpiece of the residence, offering an exceptional setting for morning coffee, sunset cocktails and alfresco relaxation while taking in sweeping views across Sarasota Bay. Two VIP Parking Spaces side by side and directly off the elevator from the unit. The VUE Sarasota Bay delivers an exceptional resort-style lifestyle with 24-hour security, concierge service, valet parking, a state-of-the-art fitness center, resort-style pool and spa, and an elegant resident club room ideal for gatherings and special events. Two conveniently located parking spaces are positioned just steps from the private elevator.Beyond the residence, one of downtown Sarasota’s most desirable locations places an extraordinary collection of dining, recreation, arts and cultural destinations within easy reach. Stroll to The Bay, Bayfront Park, O’Leary’s Tiki Bar & Grill and downtown Sarasota, or cross the courtyard to enjoy rooftop cocktails and panoramic views at The Westin Sarasota. St. Armands Circle and Lido Beach are just minutes away, along with Marie Selby Botanical Gardens, the Van Wezel Performing Arts Hall, Sarasota Opera House, The Ringling, Asolo Repertory Theatre and Sarasota-Bradenton International Airport. With captivating Sarasota Bay views, an expansive outdoor living space, private elevator access, resort-style amenities and an exceptional downtown Sarasota location, this remarkable residence at The VUE Sarasota Bay presents a rare opportunity to embrace the coastal lifestyle for which Sarasota is renowned.
Listing Details
| Price: | $3,200,000 |
|---|---|
| Address: | 1155 N Gulfstream Avenue 1105 |
| City: | Sarasota |
| State: | Florida |
| Zip Code: | 34236 |
| Subdivision: | Vue Sarasota Bay |
| MLS: | A4704615 |
| Year Built: | 2017 |
| Square Feet: | 2,313 |
| Lot Square Feet: | 0 acres |
| Bedrooms: | 3 |
| Bathrooms: | 3 |
| roof: | Built-Up |
|---|---|
| view: | City, Pool, Water |
| cddyn: | no |
| sewer: | Public Sewer |
| spaYN: | yes |
| levels: | One |
| taxLot: | 79 |
| cooling: | Central Air, Humidity Control, Attic Fan |
| country: | US |
| heating: | Central, Electric, Heat Pump |
| petSize: | Large (61-100 Lbs.) |
| taxYear: | 2025 |
| flooring: | Carpet, Ceramic Tile |
| garageYN: | yes |
| taxBlock: | 1 |
| township: | 36 |
| carportYN: | no |
| condoFees: | 8013 |
| furnished: | Unfurnished |
| mlsStatus: | Pending |
| ownership: | Condominium |
| roomCount: | 7 |
| utilities: | Cable Available, Cable Connected, Electricity Available, Electricity Connected, Phone Available, Private, Public, Sewer Available, Underground Utilities, Water Available, Water Connected |
| waterView: | Bay/Harbor - Full, Intracoastal Waterway |
| appliances: | Built-In Oven, Convection Oven, Dishwasher, Disposal, Dryer, Electric Water Heater, Exhaust Fan, Microwave, Range, Refrigerator, Washer, Wine Refrigerator |
| highSchool: | Booker High |
| management: | On Site Property Manager |
| builderName: | KOLTER |
| fireplaceYN: | no |
| floorNumber: | 11 |
| homesteadYN: | no |
| lotFeatures: | Paved |
| petsAllowed: | Cats OK, Dogs OK |
| spaFeatures: | Heated, In Ground |
| waterSource: | Public |
| waterViewYN: | yes |
| currentPrice: | 3200000.00 |
| garageSpaces: | 2 |
| maxPetWeight: | 100 |
| minimumLease: | 2 Weeks |
| mlsAreaMajor: | 34236 - Sarasota |
| onMarketDate: | 2026-09-17T00:00:00+00:00 |
| poolFeatures: | Above Ground, Deck, Heated, In Ground |
| storiesTotal: | 17 |
| totalAcreage: | Non-Applicable |
| waterfrontYN: | no |
| associationYN: | no |
| condoFeesTerm: | Quarterly |
| floodZoneCode: | AE |
| otherFeesTerm: | Quarterly |
| poolPrivateYN: | no |
| waterAccessYN: | no |
| waterExtrasYN: | no |
| directionFaces: | South |
| floodZonePanel: | 12115C0133F |
| homeWarrantyYN: | 1 |
| otherEquipment: | Compressor, Generator |
| windowFeatures: | Blinds, Storm Window(s), Window Treatments |
| additionalRooms: | Den/Library/Office |
| associationName: | JAMES DION |
| laundryFeatures: | Electric Dryer Hookup, Laundry Room |
| livingAreaUnits: | Square Feet |
| otherStructures: | Gazebo, Outdoor Kitchen |
| parkingFeatures: | Assigned, Covered |
| roadSurfaceType: | Asphalt |
| taxAnnualAmount: | 32414 |
| totalAnnualFees: | 32052.00 |
| attachedGarageYN: | yes |
| elementarySchool: | Alta Vista Elementary |
| existLseTenantYN: | no |
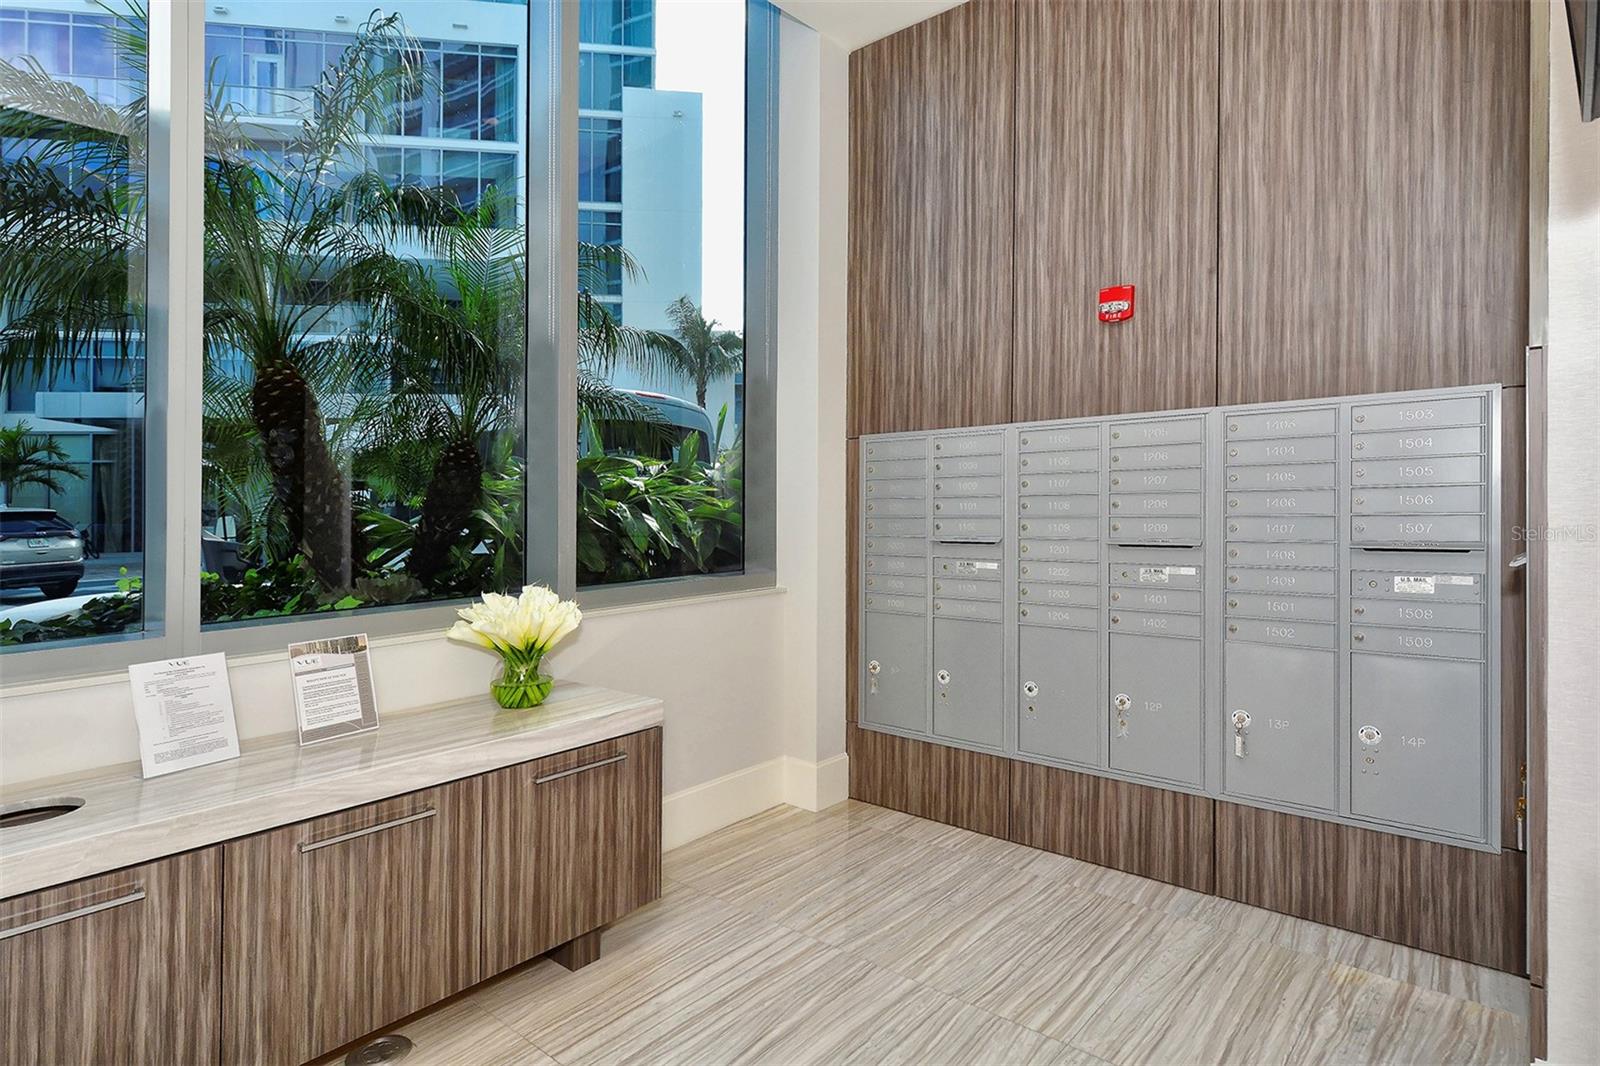
| exteriorFeatures: | Balcony, Dog Run, Lighting, Outdoor Grill, Private Mailbox, Shade Shutter(s) |
| interiorFeatures: | Attic Ventilator, Ceiling Fans(s), Crown Molding, Eat-in Kitchen, Elevator, High Ceilings, Kitchen/Family Room Combo, Living Room/Dining Room Combo, Open Floorplan, Primary Bedroom Main Floor, Solid Surface Counters, Split Bedroom, Thermostat, Walk-In Closet(s), Window Treatments |
| livingAreaMeters: | 214.88 |
| livingAreaSource: | Public Records |
| totalMonthlyFees: | 2671.00 |
| buildingAreaTotal: | 2776 |
| buildingAreaUnits: | Square Feet |
| communityFeatures: | Buyer Approval Required, Clubhouse, Community Mailbox, Deed Restrictions, Dog Park, Fitness Center, Gated Community - Guard, Pool, Sidewalks, Wheelchair Access, Street Lights |
| foundationDetails: | Block, Concrete Perimeter |
| newConstructionYN: | no |
| propertyCondition: | Completed |
| publicSurveyRange: | 17 |
| seniorCommunityYN: | no |
| architecturalStyle: | Contemporary, Elevated |
| attributionContact: | 941-364-4000 |
| backupsRequestedYN: | 1 |
| buildingAreaSource: | Public Records |
| buildingElevatorYN: | yes |
| buildingNameNumber: | VUE |
| roadResponsibility: | Public Maintained Road |
| availableForLeaseYN: | yes |
| condoLandIncludedYN: | yes |
| listingContractDate: | 2026-09-14T00:00:00+00:00 |
| propertyDescription: | High Rise |
| publicSurveySection: | 24 |
| middleOrJuniorSchool: | Booker Middle |
| constructionMaterials: | Block, Concrete, Stucco |
| greenIndoorAirQuality: | Integrated Pest Management |
| monthlyCondoFeeAmount: | 2671 |
| patioAndPorchFeatures: | Covered, Porch |
| swSubdivCommunityName: | U Own It |
| associationFeeIncludes: | Guard - 24 Hour, Cable TV, Pool, Electricity, Escrow Reserves Fund, Insurance, Maintenance Structure, Maintenance Grounds, Management, Security, Trash |
| buildingAreaTotalSrchSqM: | 257.90 |
| numAssignedParkingSpaces: | 2 |
| specialListingConditions: | None |
| associationFeeRequirement: | None |
| additionalWaterInformation: | Magnificent views of Sarasota Bay |
| ratioCurrentPriceByCalculate: | 1383.48 |
Photos


Data services provided by IDX Broker